THE VAIL
Overview
Features
Floor Plan
- IN STOCK
- PRICE DROP
The Vail
$189,990

 3 beds
 2 baths
 1,800 sq. ft.


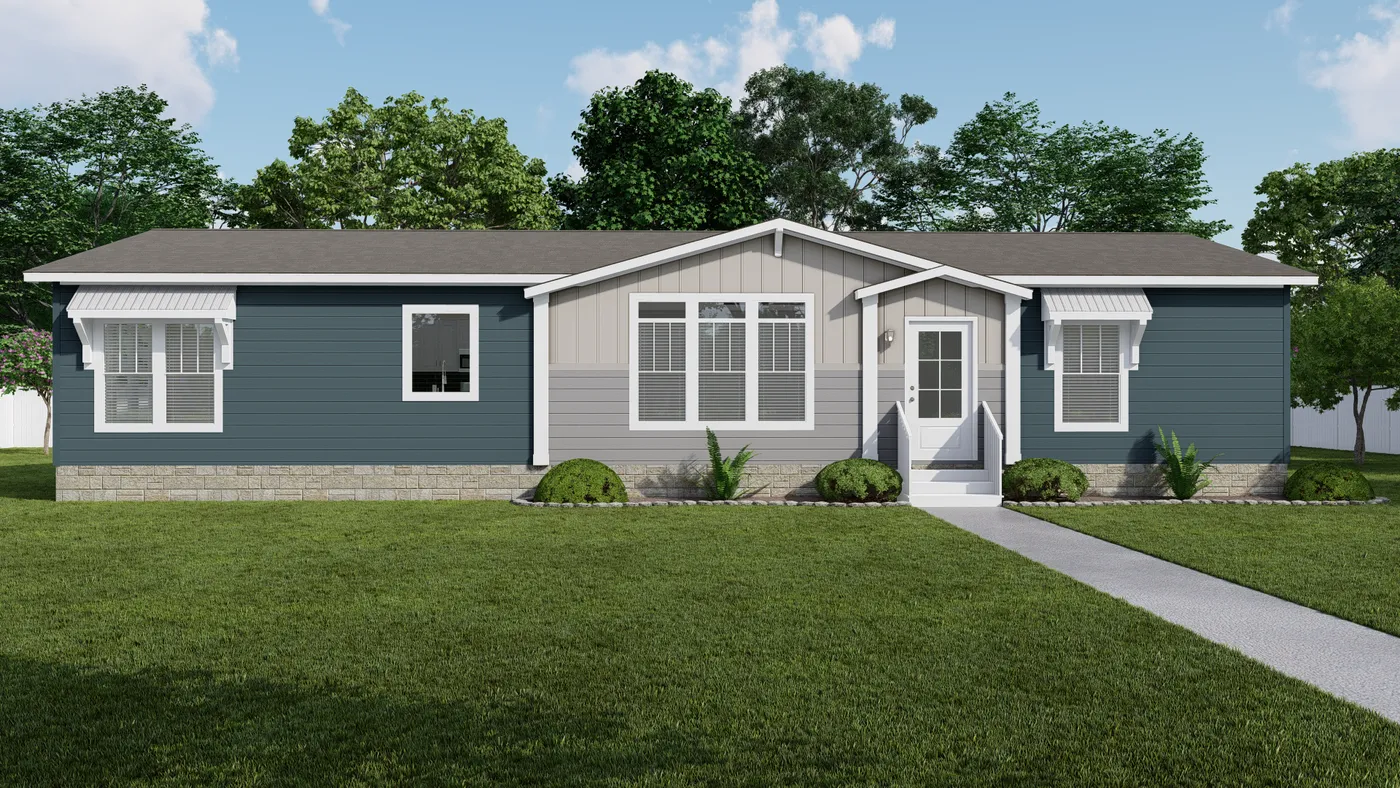










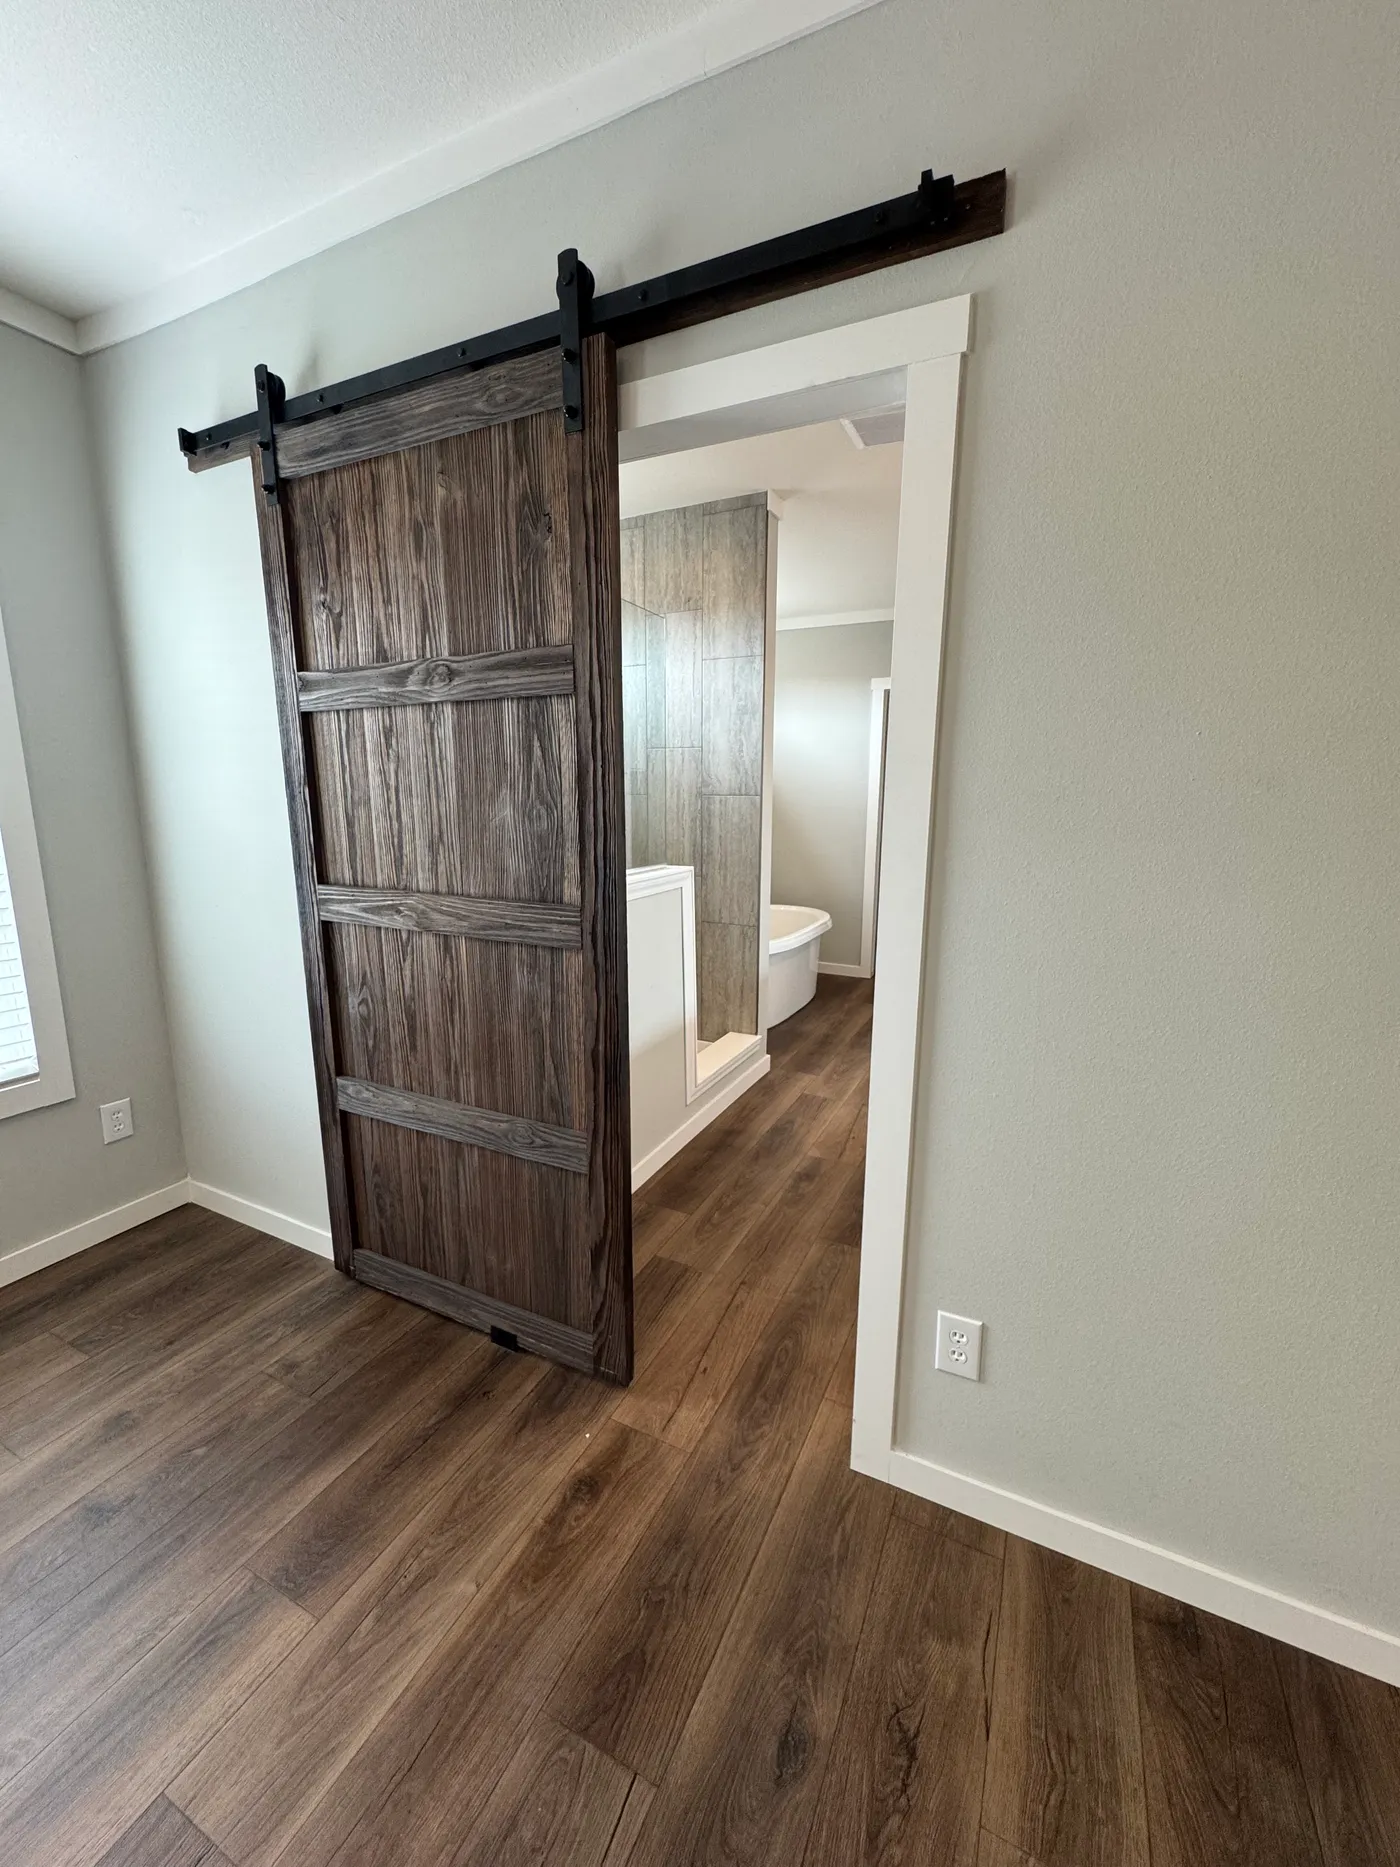
Overview
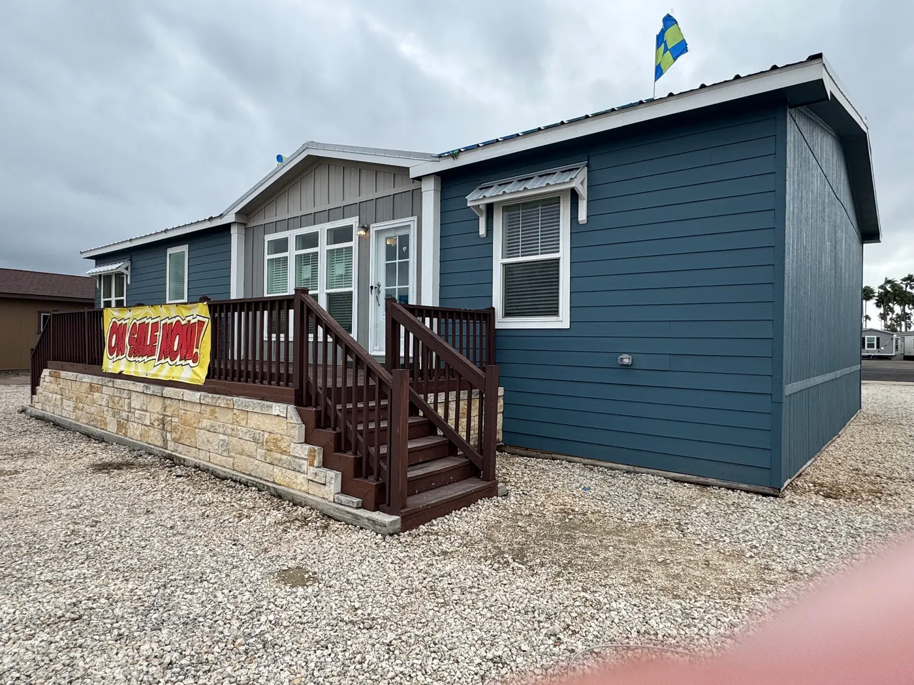
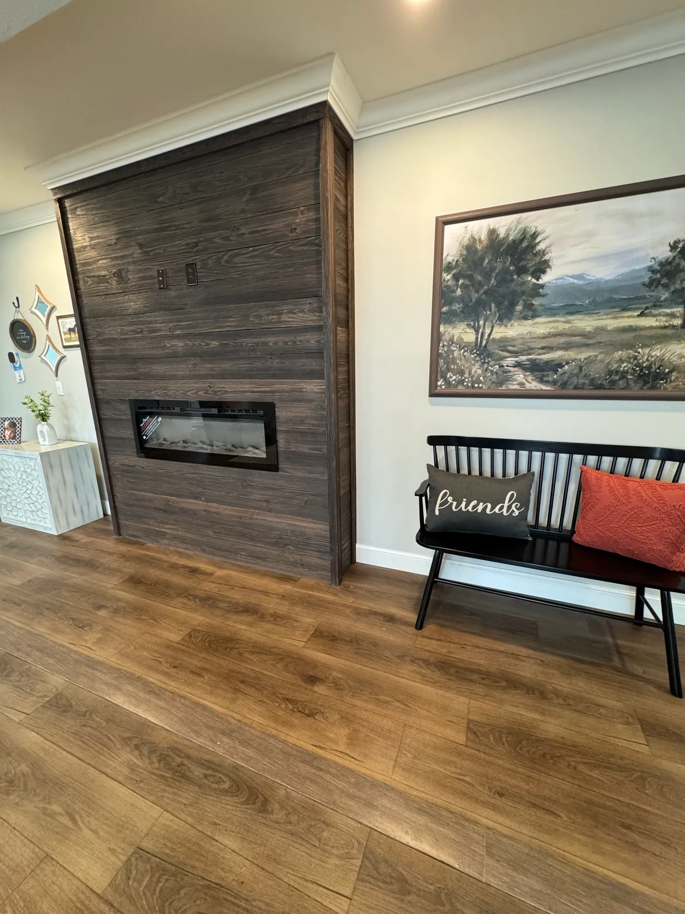
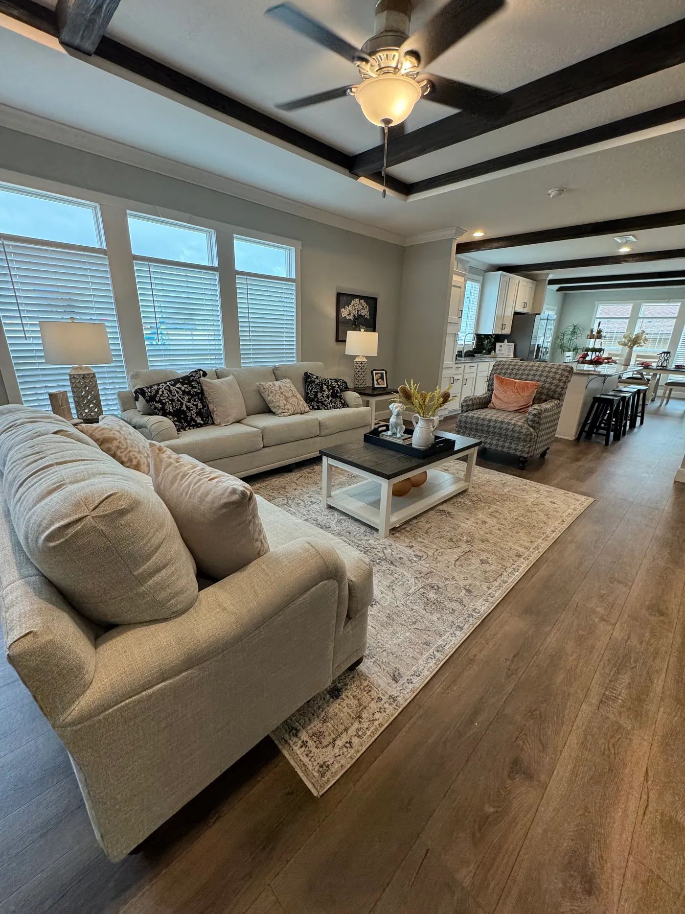
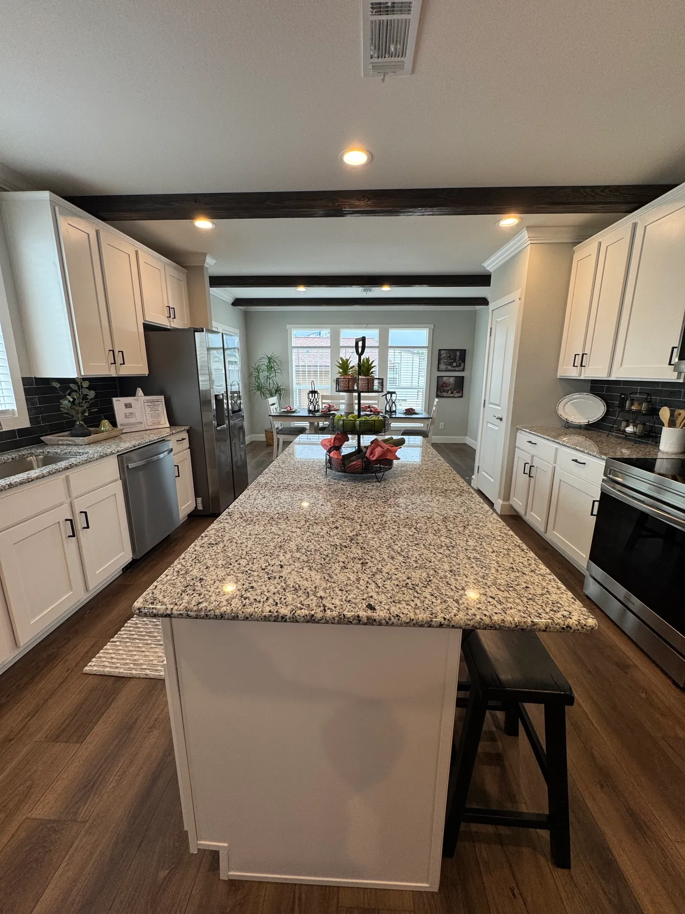
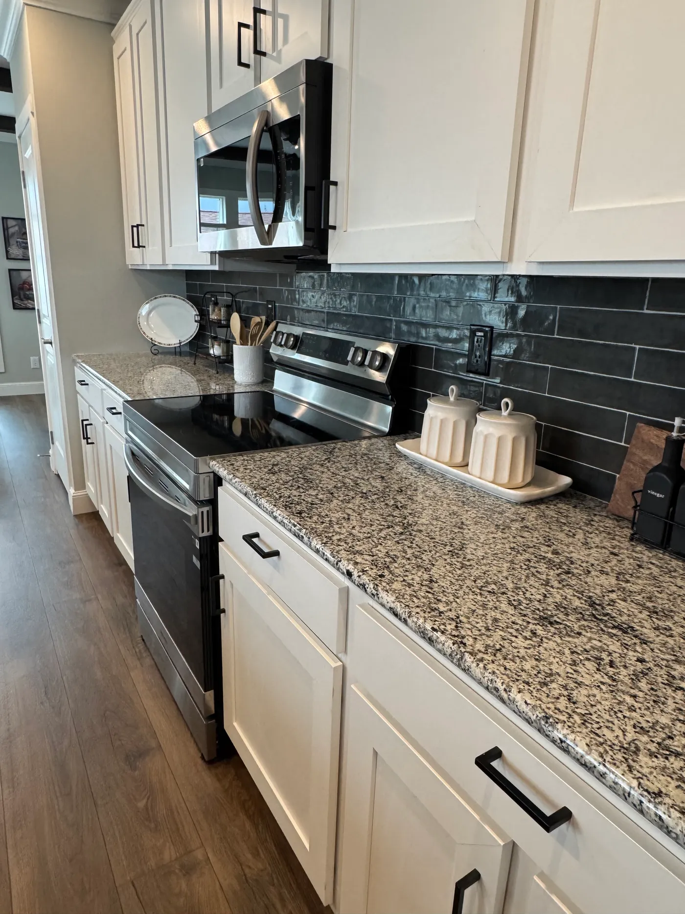
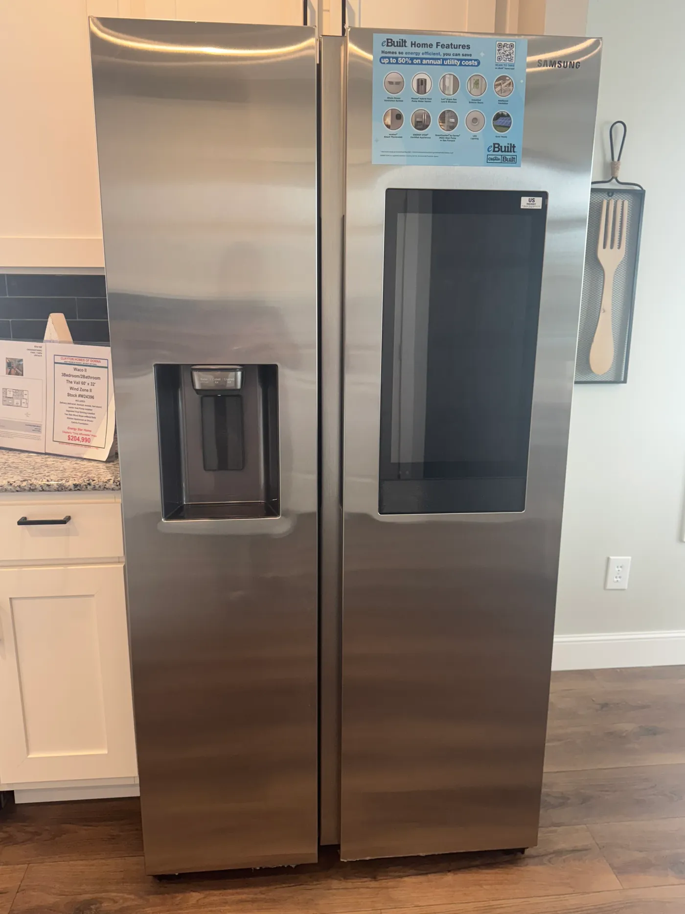


Galvanized Metal Roof Wind Zone 2 Construction Low E double pane windows Linoleum floors throughout All Electric 200 amp Upgrade insulation R 22 floor R 13 walls R-40 Roof Ceiling fan LR and all bdrs Electric fireplace in LR Granite island countertop
Features

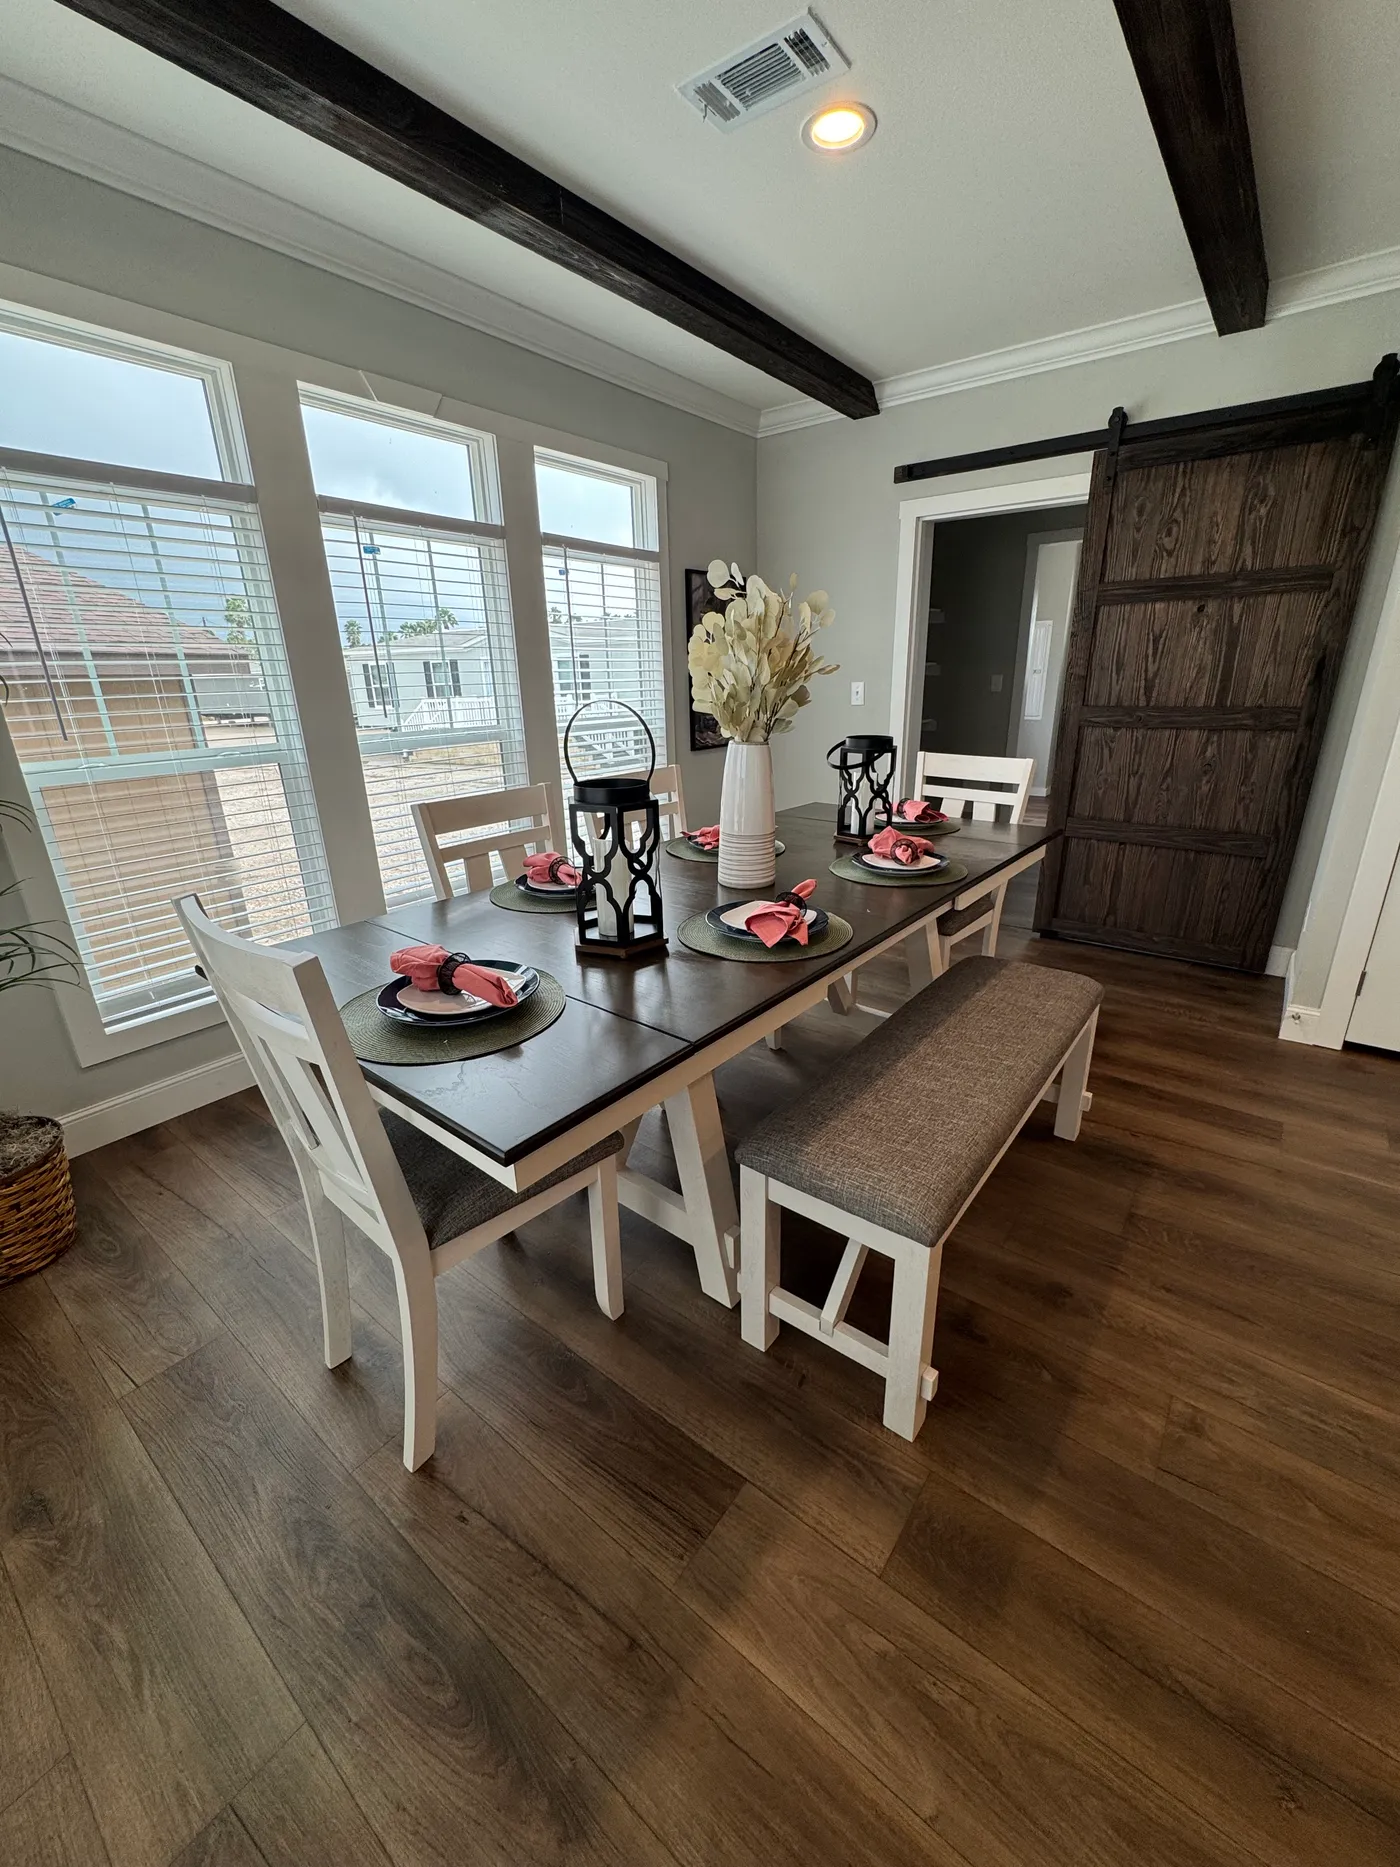
Dining Room

Double Sinks in Bath

Drywall

Kitchen Island

Open Floor Plan

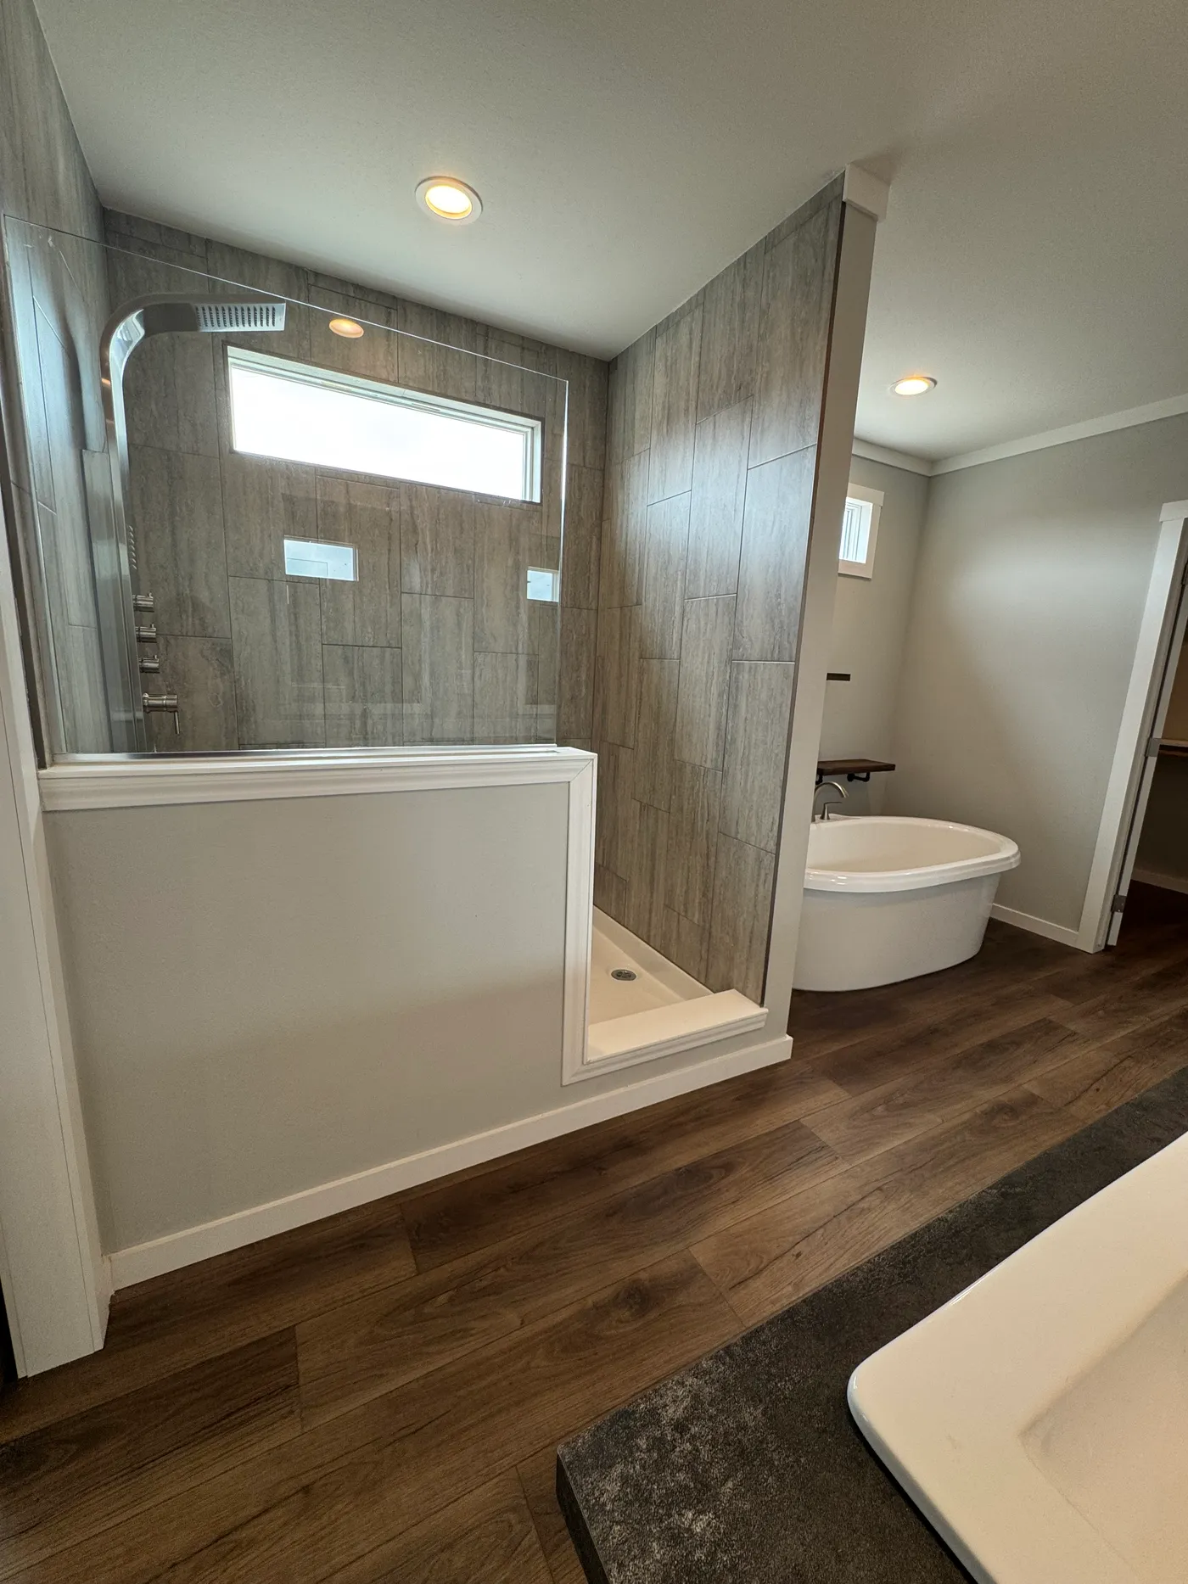
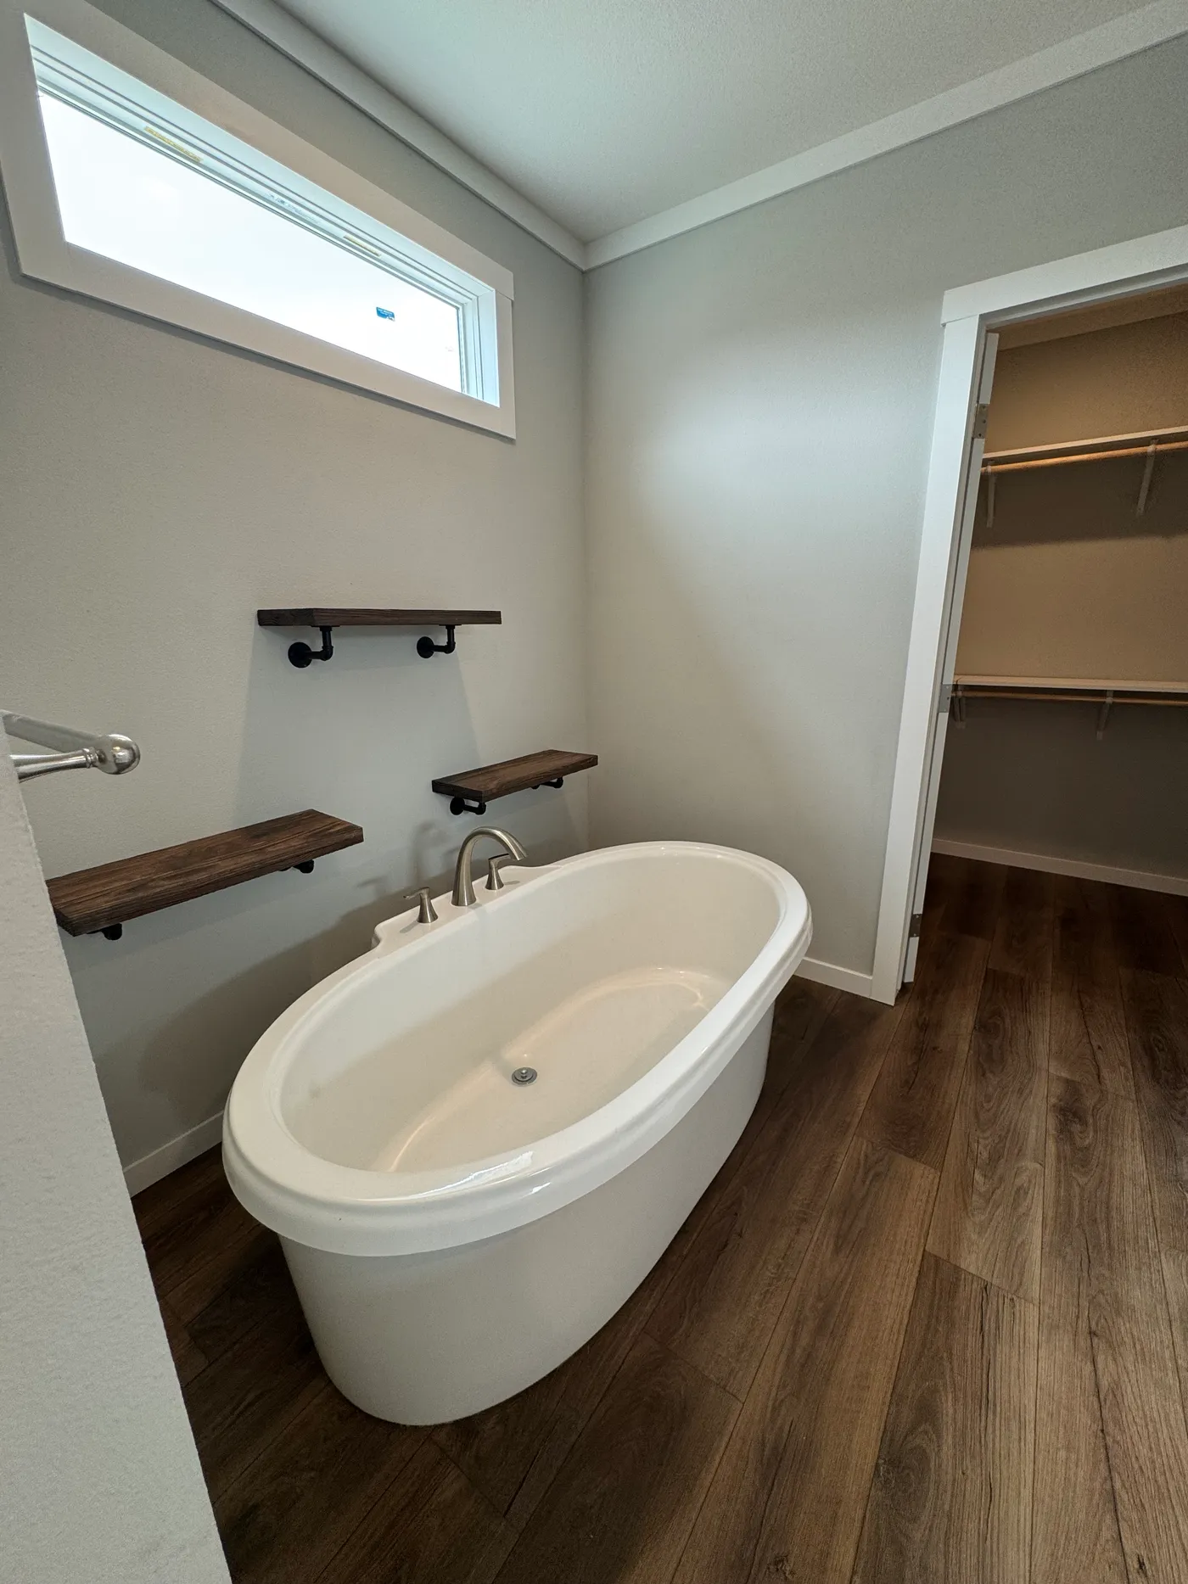

Separate Tub and Shower

Tray Ceiling

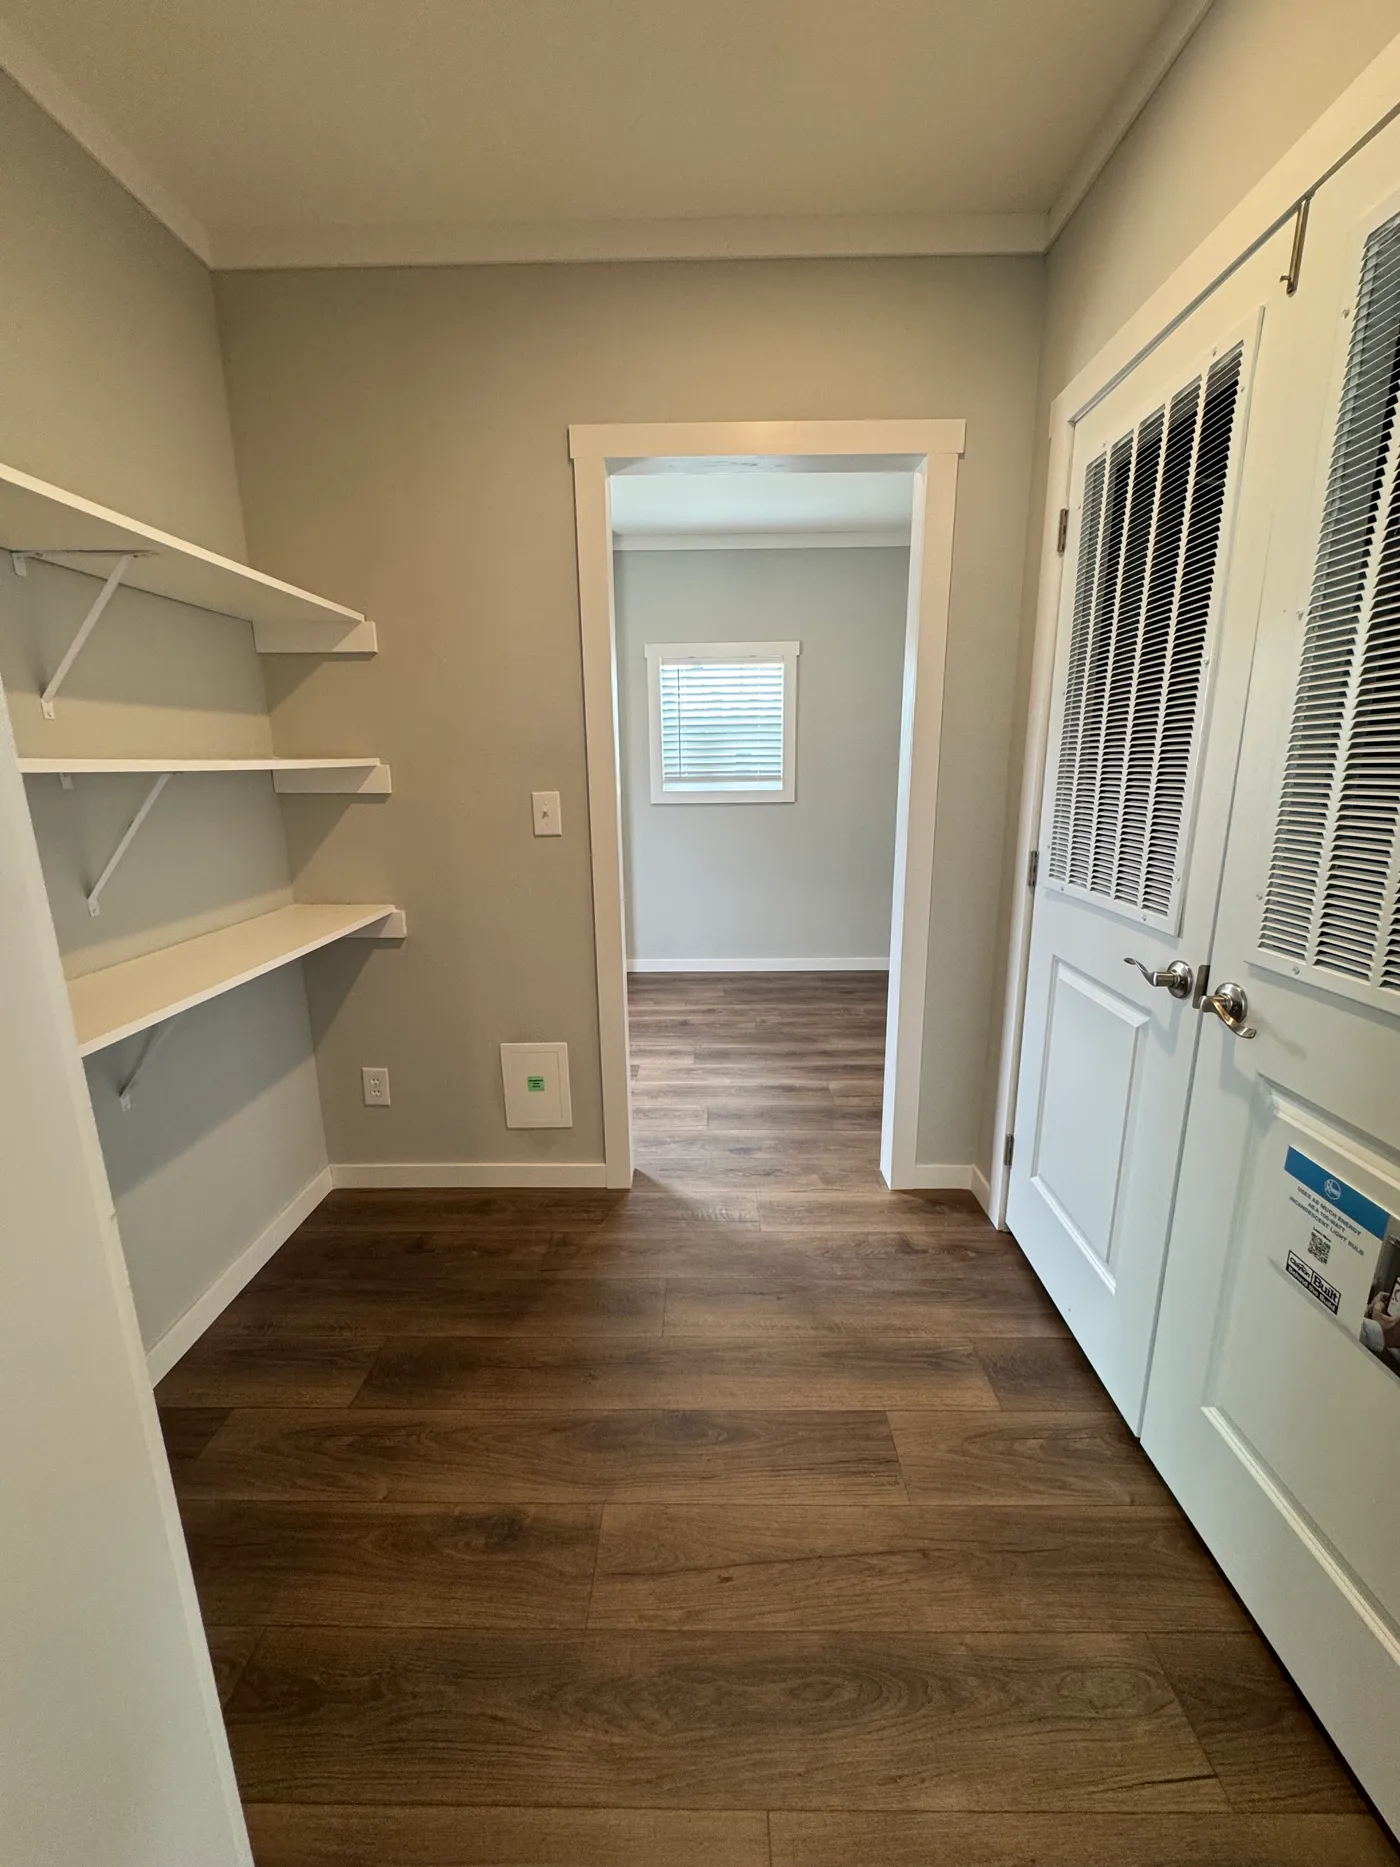
Utility Room

Floor Plan
We accept trades!
Find a new home you love? Contact us for more information about our trade-in requirements and to schedule your free trade evaluation.
Learn More